
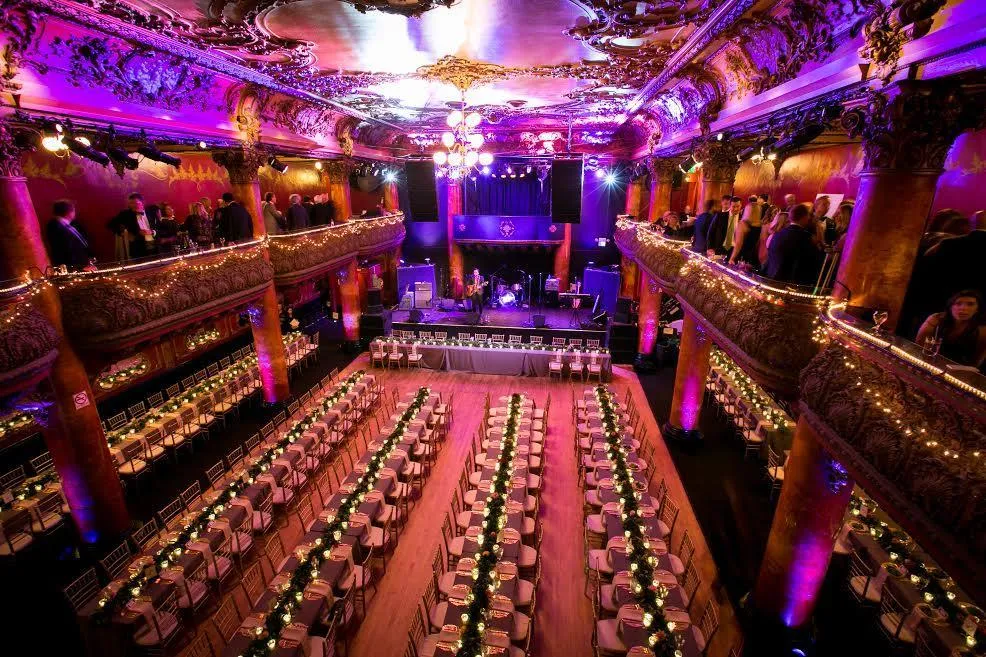
Great American Music Hall — Photos
Capacity
600
Reception
400
Theater
4,200
Sq Ft
Event Space Overview
Space & Dimensions
Setting: Indoor
Electrical
Power 2 x 100 amp, three phase.
Shore Power Power for two buses in front of venue.
Shore Power Power for two buses in front of venue.
Production Notes
Curfew 1:00 AM (In some cases can go until 1.45am)
Stage Size 30” wide 16” deep 4’ feet high
Stage Wings N/A
Stage Access Either side
Backstage Access/Artist entrance Alarmed backdoor can be used.
Must be coordinated with stage manager
Barricade In house blow thru available
Rigging
No points available, no weight may be added to
existing. All visiting production must be ground
supported.
Dressing Rooms 3 total 1 private bathroom
no shower/no laundry
Load-In/Out Through front door, 30 ft push to stage.
Backdrops
We can accommodate backdrops and banners but
larger ones may block a large portion of the house
main stage lighting.
Stage Size 30” wide 16” deep 4’ feet high
Stage Wings N/A
Stage Access Either side
Backstage Access/Artist entrance Alarmed backdoor can be used.
Must be coordinated with stage manager
Barricade In house blow thru available
Rigging
No points available, no weight may be added to
existing. All visiting production must be ground
supported.
Dressing Rooms 3 total 1 private bathroom
no shower/no laundry
Load-In/Out Through front door, 30 ft push to stage.
Backdrops
We can accommodate backdrops and banners but
larger ones may block a large portion of the house
main stage lighting.
Floor Plans