St. Regis San Francisco

St. Regis San Francisco
Show all photos
St. Regis San Francisco
St. Regis San Francisco — Photos
About This Venue

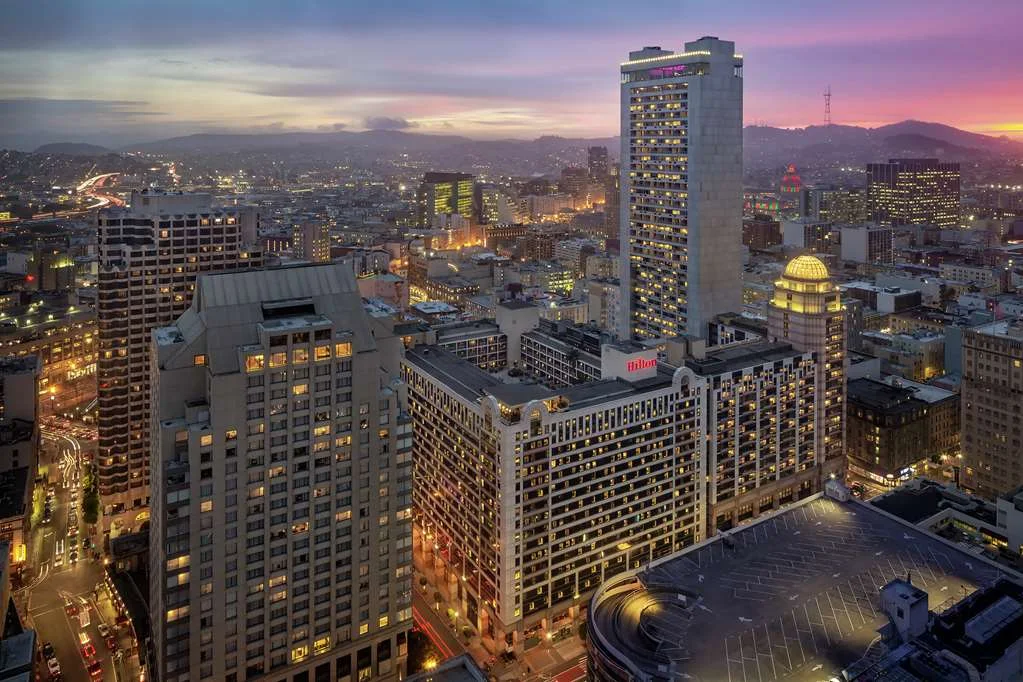
Upscale high-rise hotel with refined quarters & fine dining, plus a cocktail bar.

Parking

Valet parking; public garages nearby.

Event Spaces
No spaces match your search.
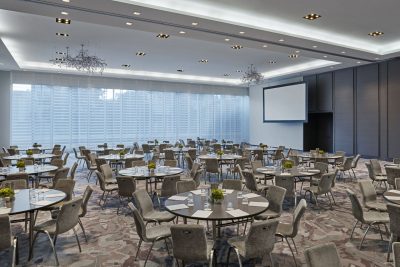
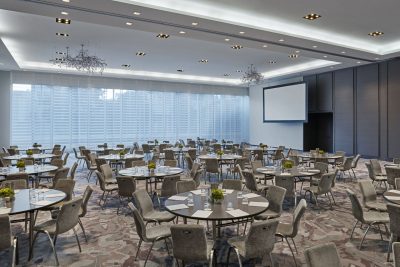
Gallery Ballroom
Gallery Ballroom
Reception 350 · Banquet 300 · Theater 400 · Classroom 240 · Conference 44 · U-Shape 50 · 4,640 sq ft
Indoor Floor Plan
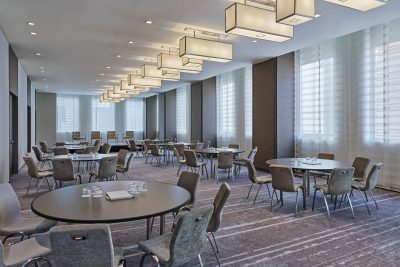
Gallery I
Gallery I
Reception 200 · Banquet 150 · Theater 170 · Classroom 120 · Conference 32 · U-Shape 38 · 2,494 sq ft
Indoor Floor Plan
Gallery II
Gallery II
Reception 150 · Banquet 130 · Theater 170 · Classroom 120 · Conference 32 · U-Shape 36 · 2,146 sq ft
Indoor Floor Plan
Sculpture I
2,205 sq ft
Indoor Floor Plan
Sculpture II
1,083 sq ft
Indoor Floor Plan
Collections
Reception 100 · Banquet 100 · Theater 130 · Classroom 90 · Conference 36 · U-Shape 36 · 1,380 sq ft
Indoor Floor Plan
Collections I
Reception 40 · Banquet 30 · Theater 50 · Classroom 18 · Conference 10 · U-Shape 12 · 437 sq ft
Indoor Floor Plan
Collections II
Reception 60 · Banquet 60 · Theater 72 · Classroom 54 · Conference 24 · U-Shape 24 · 943 sq ft
Indoor Floor Plan
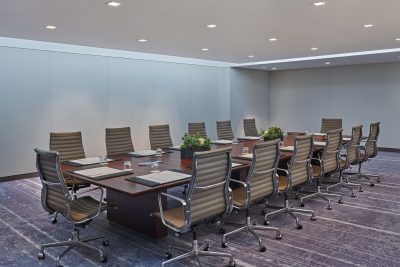
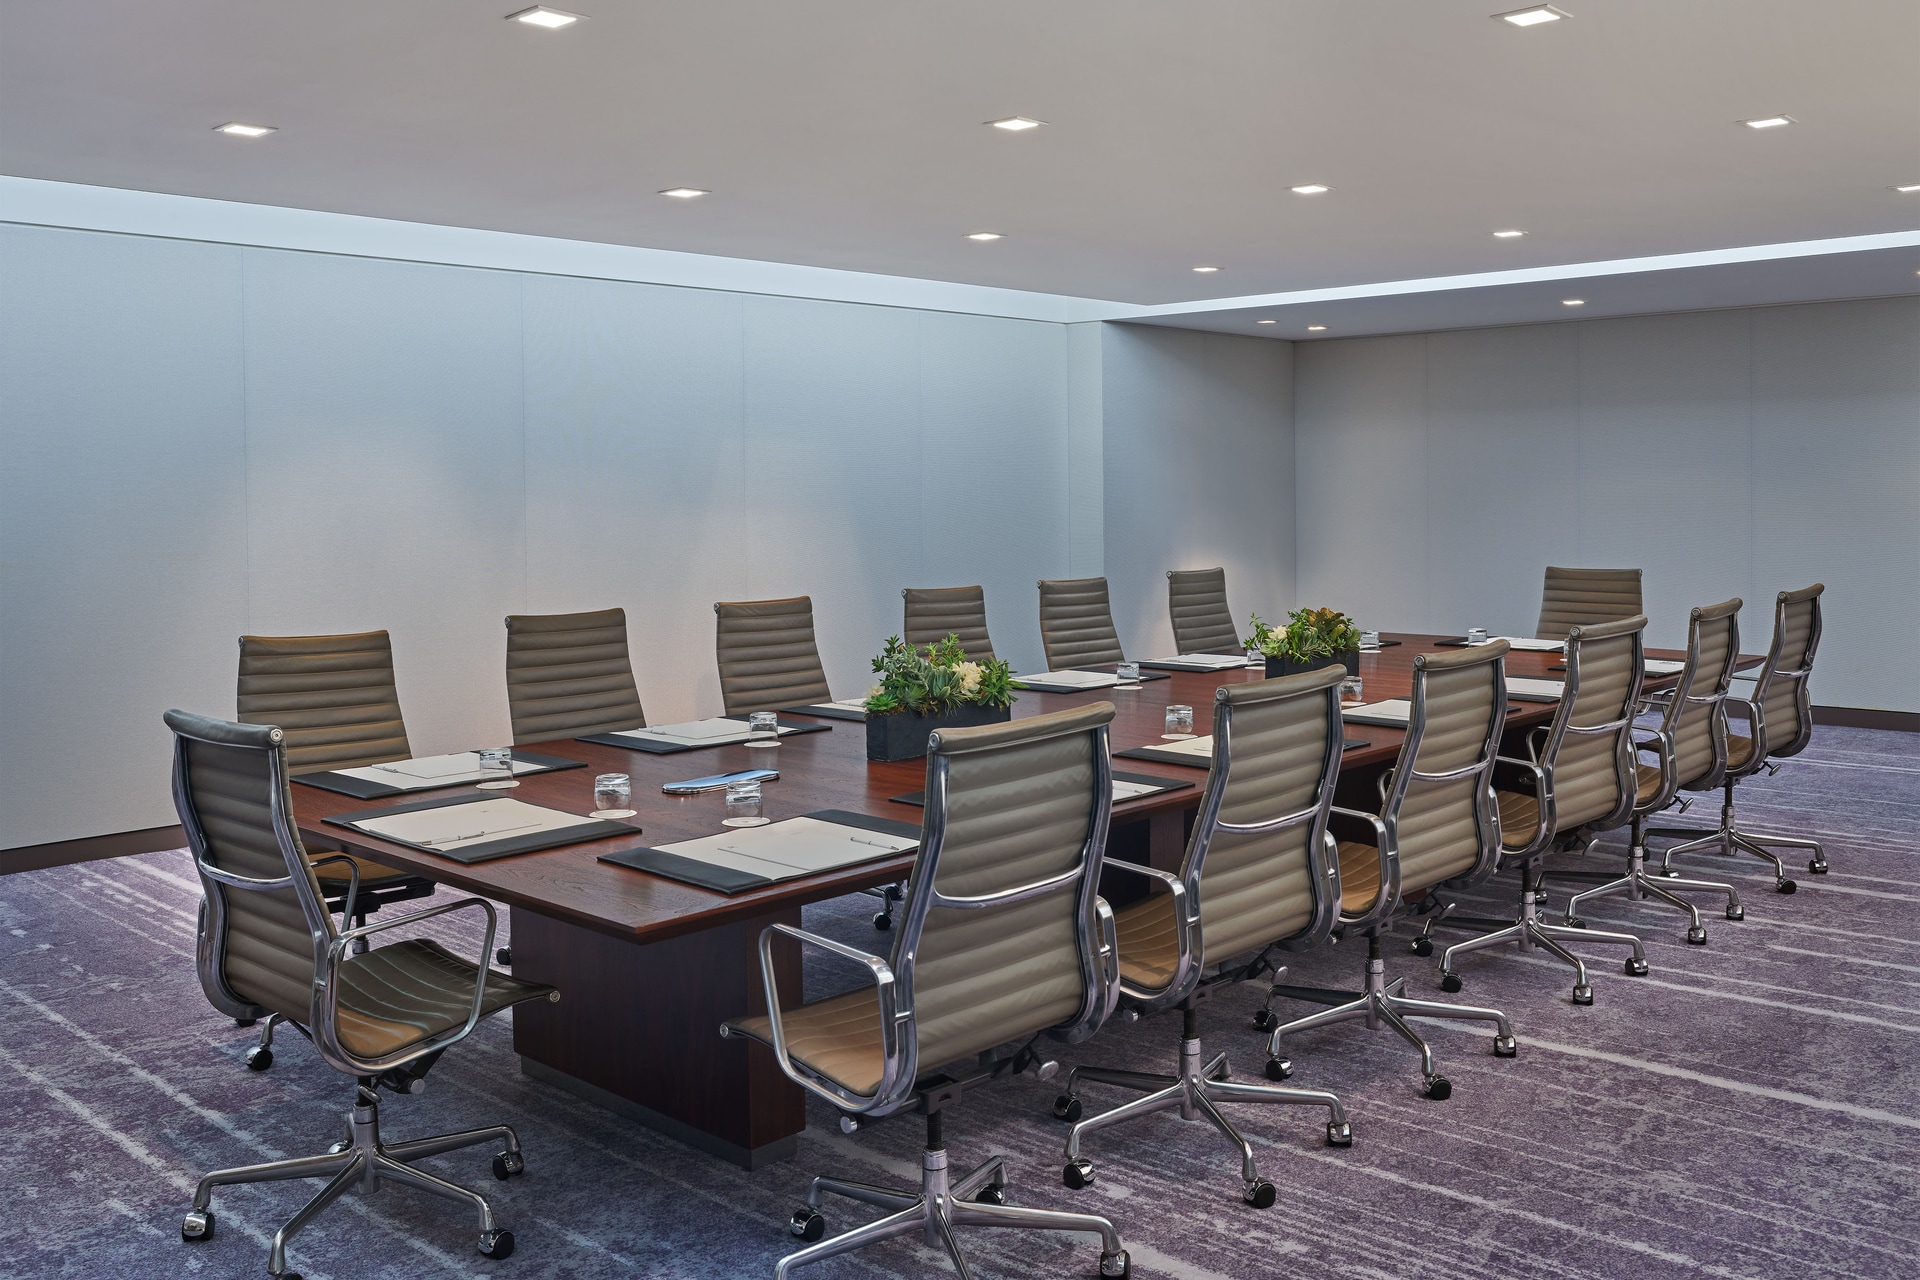
Muse Boardroom
Muse Boardroom
Conference 20 · 960 sq ft
Indoor Floor Plan
Level Three Foyer
1,386 sq ft
Indoor Floor Plan
Modernist
Reception 80 · Banquet 70 · Theater 100 · Classroom 54 · Conference 24 · U-Shape 24 · 1,152 sq ft
Indoor Floor Plan
Impressionist
Reception 115 · Banquet 100 · Theater 130 · Classroom 90 · Conference 40 · U-Shape 40 · 1,518 sq ft
Indoor Floor Plan
Impressionist I
Reception 75 · Banquet 70 · Theater 88 · Classroom 63 · Conference 26 · U-Shape 28 · 1,058 sq ft
Indoor Floor Plan
Impressionist II
Reception 40 · Banquet 30 · Theater 50 · Classroom 18 · Conference 10 · U-Shape 12 · 460 sq ft
Indoor Floor Plan
Yerba Buena Terrace
Reception 250 · Banquet 250 · Theater 300 · Classroom 160 · Conference 32 · U-Shape 44 · 3,600 sq ft
Indoor Floor Plan
Level Four Foyer
2,184 sq ft
Indoor Floor Plan
Vitrine
Reception 75 · Banquet 60 · Theater 70 · Classroom 48 · Conference 32 · 2,793 sq ft
Indoor Floor Plan
Conservatory
Conservatory
Reception 150 · Banquet 120 · Theater 164 · Classroom 100 · Conference 44 · U-Shape 44 · 2,080 sq ft
Indoor Floor Plan
The Williams
Reception 100 · Banquet 50 · Theater 88 · Classroom 42 · Conference 36 · 1,929 sq ft
Indoor
Know something we don't?
Help us keep this listing accurate or suggest a new venue.

Venue Type

Hotel, Conference Center

Details

Address125 3rd St
San Francisco, CA, 94103
Meeting room capacityUp to 400 guests
SettingIndoor
Website Website
Reviews ★ 4.6 (1,411)
See all reviews

Suggest a Change

Help us keep this listing accurate. All fields except your message are optional.